Custom platforms, steel structures and transport boxes
From design and fabrication to delivery to your address
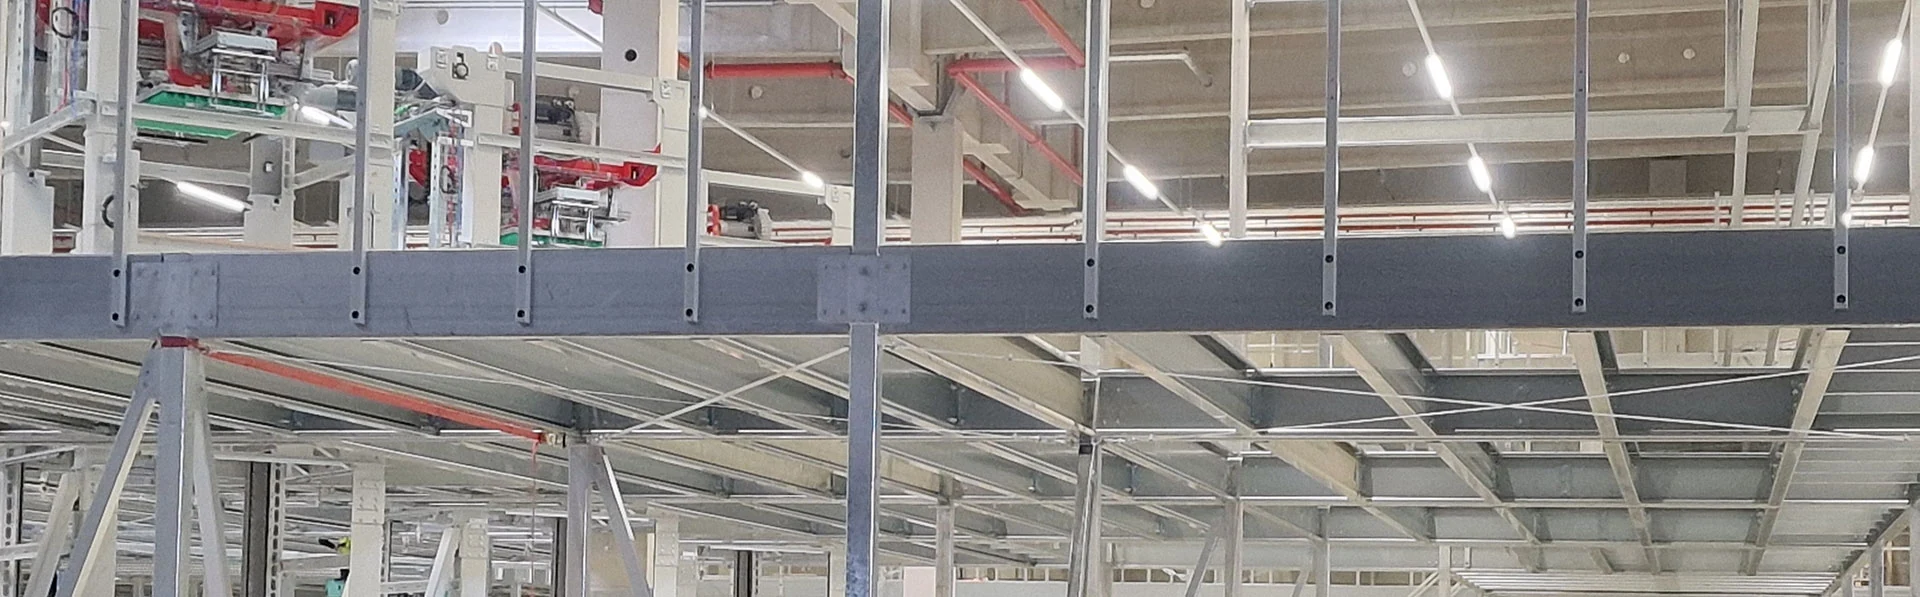
We design and build industrial platforms, access stairs, steel structures and boxes for transport and storage, all made to measure, to your dimensions, purpose and load requirements.
3D modelling, documentation and Tekla automationOur solutions
Custom steel structures
Industrial platforms
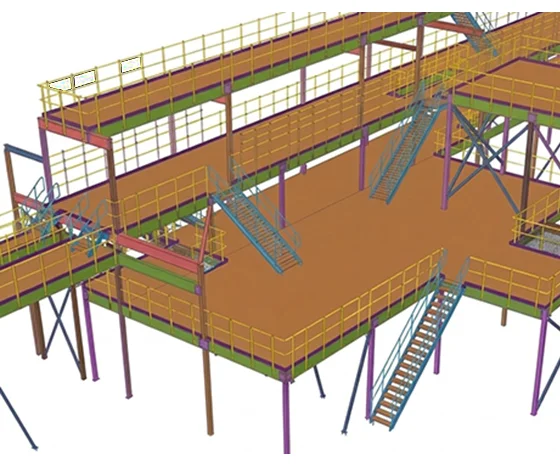
We design and build work, service and access platforms, tailored to your space, purpose and required load capacity.
More about platforms →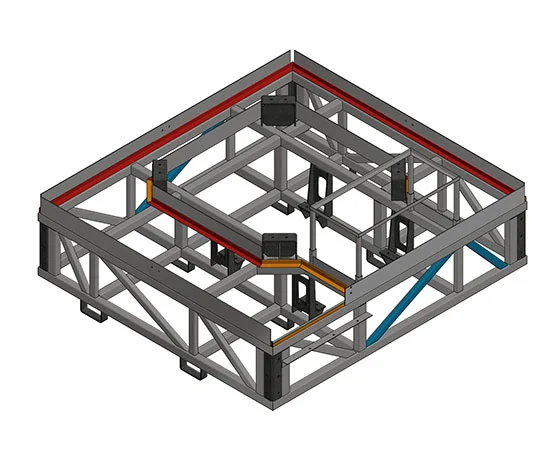
Custom steel structures
We design and build support structures for conveyors, machine bases, frames and brackets, from your drawing, specification or idea.
More about custom structures →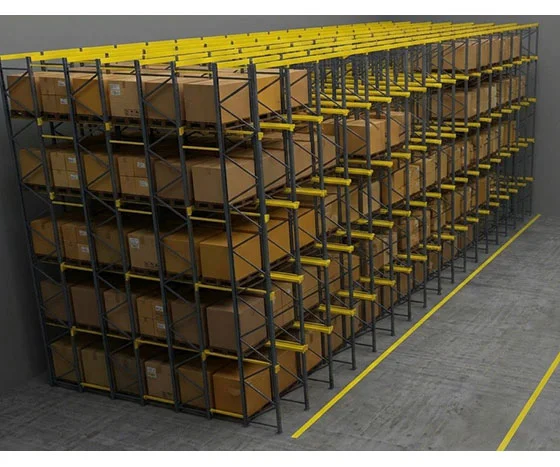
Storage racks
Custom metal racks, tailored to the size of the load, required capacity and available space.
More about racks →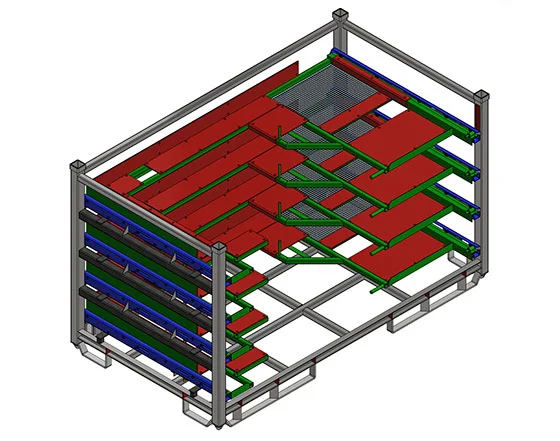
Transport boxes and carriers
Custom boxes, carriers, trolleys and stands, for handling, transporting and storing parts, materials and equipment.
More about transport equipment →Have a special requirement?
Send us a sketch, drawing or technical specification.
Send inquiry →3D modelling, technical documentation and automation
We produce 3D models, shop drawings and bills of materials (BOM) in SOLIDWORKS, Autodesk Inventor and Tekla Structures. We also develop custom tools that automate design tasks.
3D modelling
We detail parts, assemblies and steel structures based on your requirements, sketches or existing drawings.
- Modelling of parts and assemblies
- Detailing of steel structures
- Preparing models for technical documentation
Technical documentation
We prepare drawings and supporting documentation for fabricating parts, assemblies and steel structures, within the agreed scope.
- Shop and assembly drawings
- Connection details
- Material and part lists (BOM)
Programming and automation
We develop custom components, tools and reports that make work easier and automate repetitive tasks in Tekla Structures and SOLIDWORKS.
- Tekla parametric components
- Tool development via the Tekla API
- Custom reports and CAD automation
One partner, from design to delivery
Your requirement. Our solution. A finished structure.
From defining requirements and technical documentation to organising fabrication and delivery, we adapt the scope to your project. You can order design only, or also entrust us with organising the realisation.
01Defining requirements
Together we define purpose, dimensions, loads and site conditions. Your sketches, drawings and available data are the basis for further development.
02Concept solution
We develop the structural concept and agree dimensions, layout and key technical details with you.
03Calculations and documentation
According to project requirements and the agreed scope, we carry out the necessary calculations and prepare shop and assembly drawings, connection details and material lists.
04Handover of documentation
We hand over the agreed documentation and explain how to apply it. You can entrust fabrication to your own contractor or have us organise the realisation through our partners.
05Organisation of fabrication and deliveryoptional
Through partner manufacturers we organise quotes and fabrication, coordinate realisation and check compliance with the project documentation. We organise transport and agree delivery dates.
Benefits of working with us
Why StruktaNS?
One contact: Simpler alignment of requirements, design and realisation.
Tailor-made solutions: Structures adapted to your space, equipment and conditions of use.
Fabrication documentation: Clear drawings, details and material lists within the agreed scope.
Flexible cooperation: Design only, or additional organisation of fabrication and delivery.
Technical coordination: Aligning details with the manufacturer during realisation.
Fields of application
Solutions for industry and logistics
- Work, service and access platforms
- Access stairs, landings and walkways
- Support structures for conveyors
- Machine bases, frames and brackets
- Racks for parts, materials and equipment
- Transport boxes, carriers, trolleys and stands
Request a quote for your project
Briefly describe what you need and attach a sketch, drawing or photo. You don't need to have all the details, we will agree technical details and scope together.
Don't have all the details? Send what you have, we'll work out the rest together.